
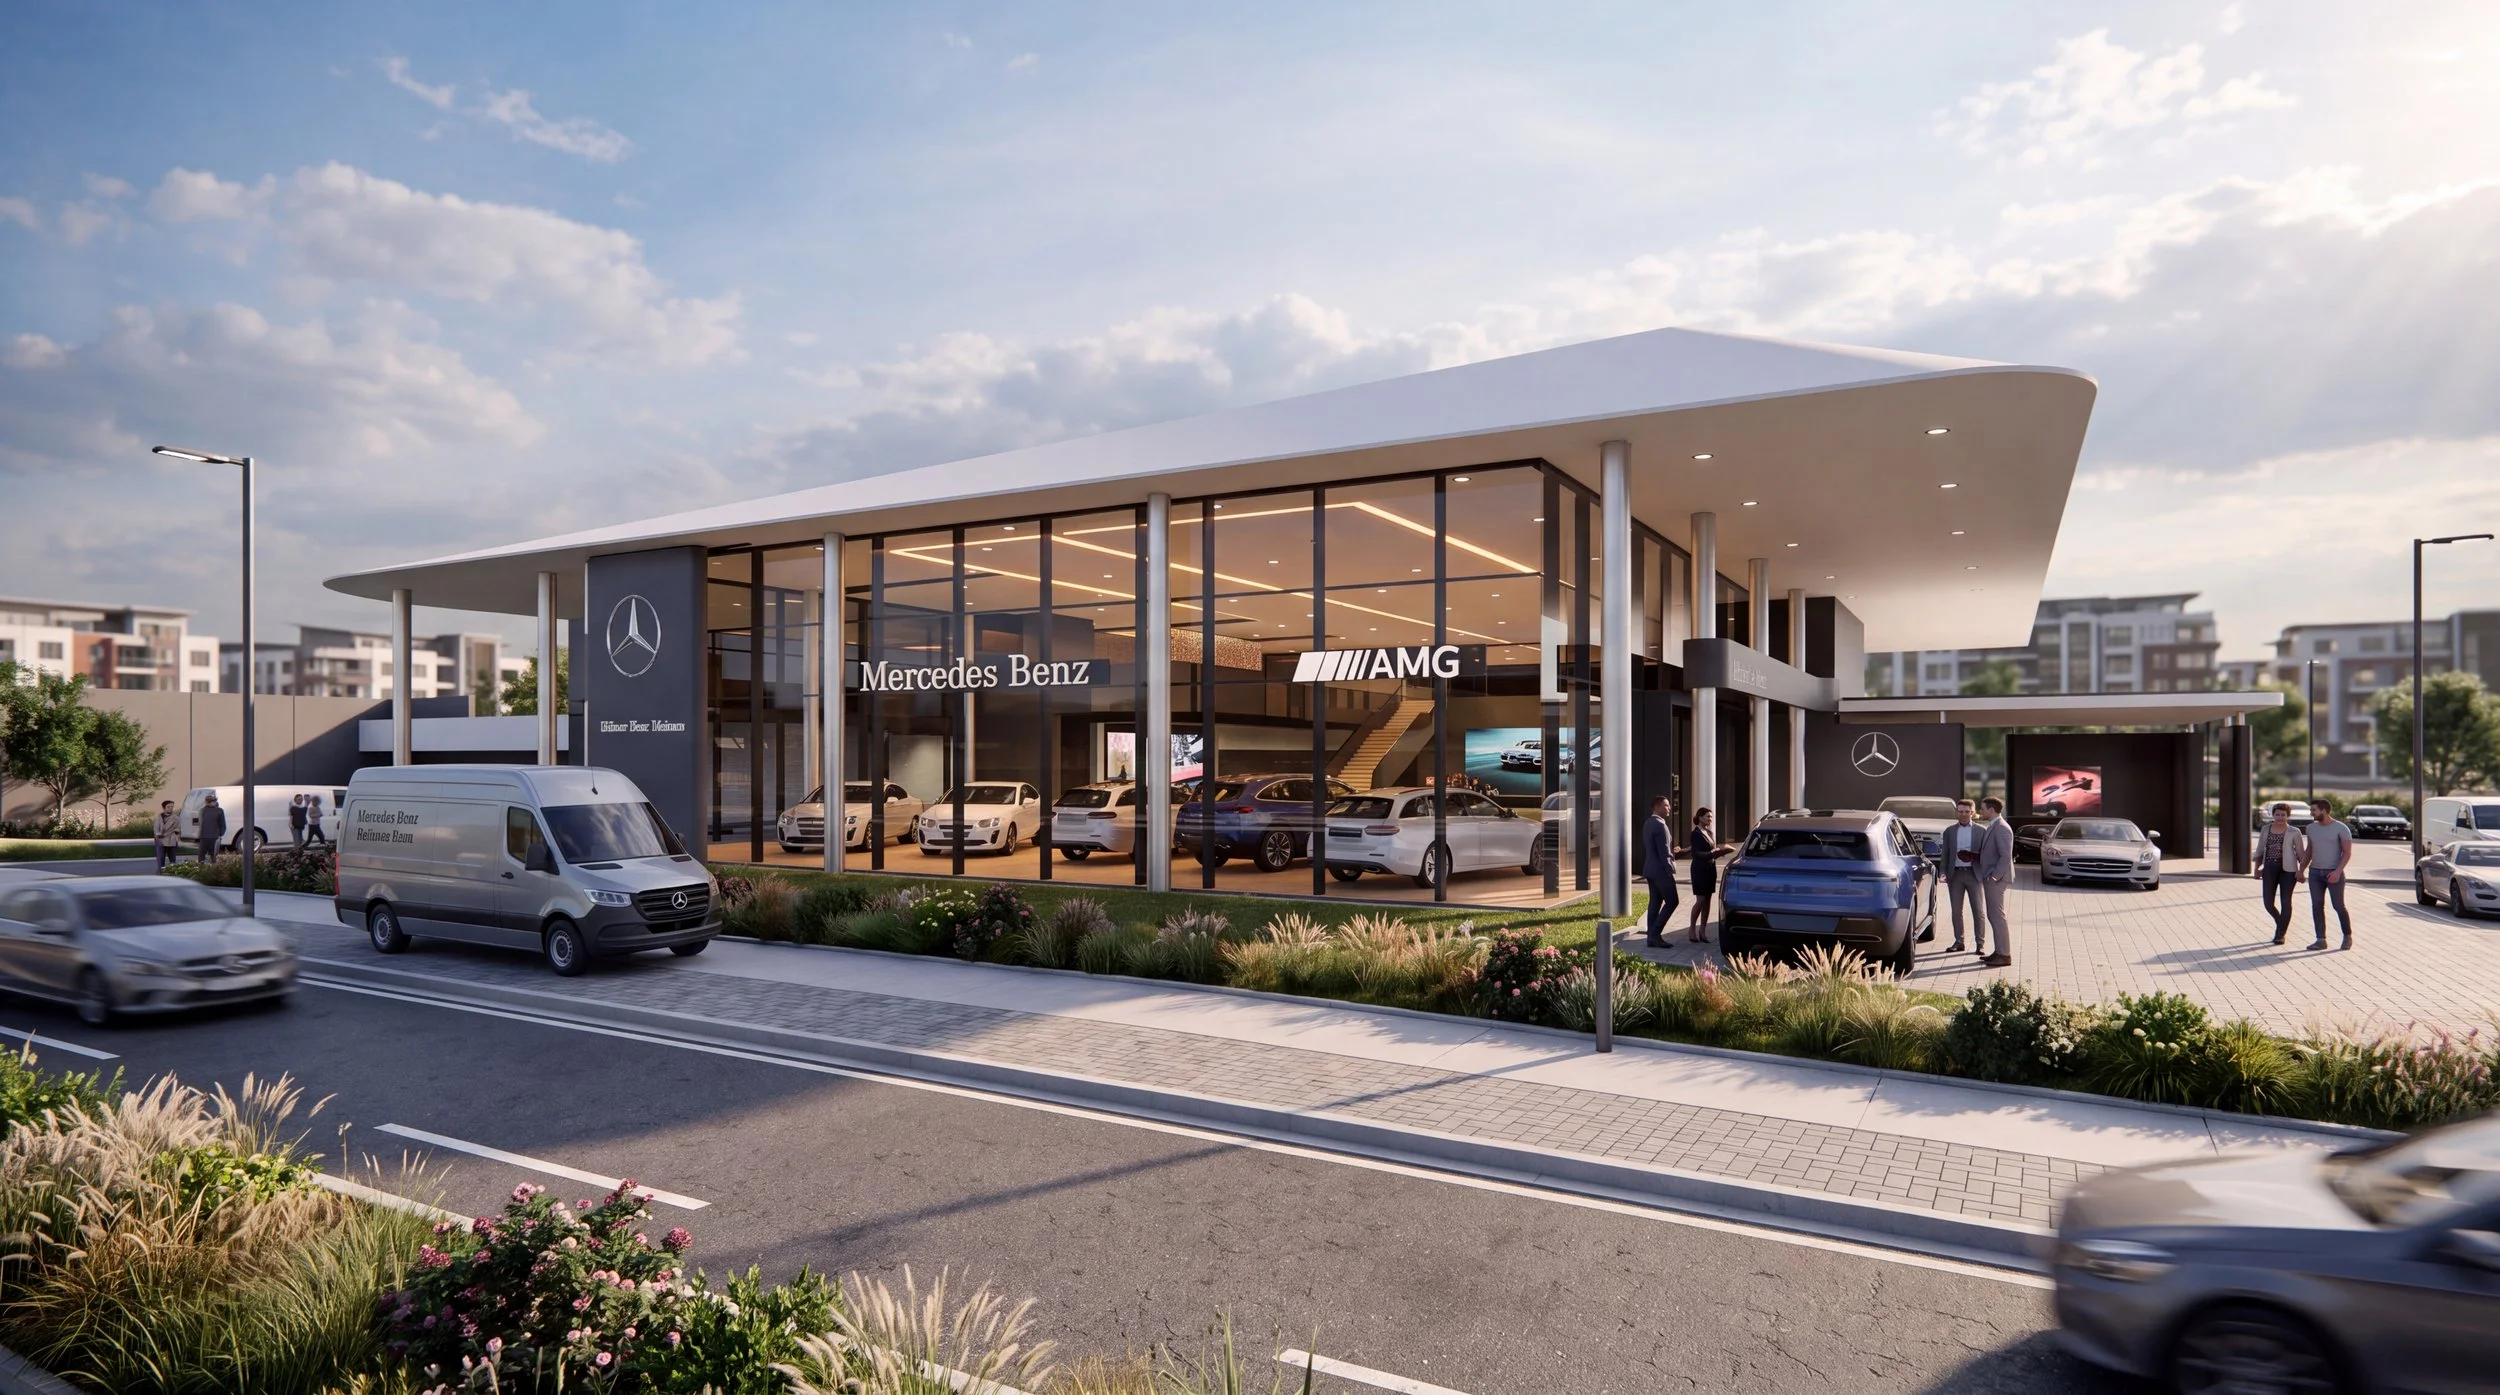
commercial architecture
our personalised, professional service extends to commercial architecture that aligns with your corporate values and brand
automotive.
in collaboration with a number of Melbourne’s most reputable and established practices we have completed shop drawing, concept design and construction documentation services for automotive retailers across Victoria.
Nissan Australia National Headquarters Mulgrave
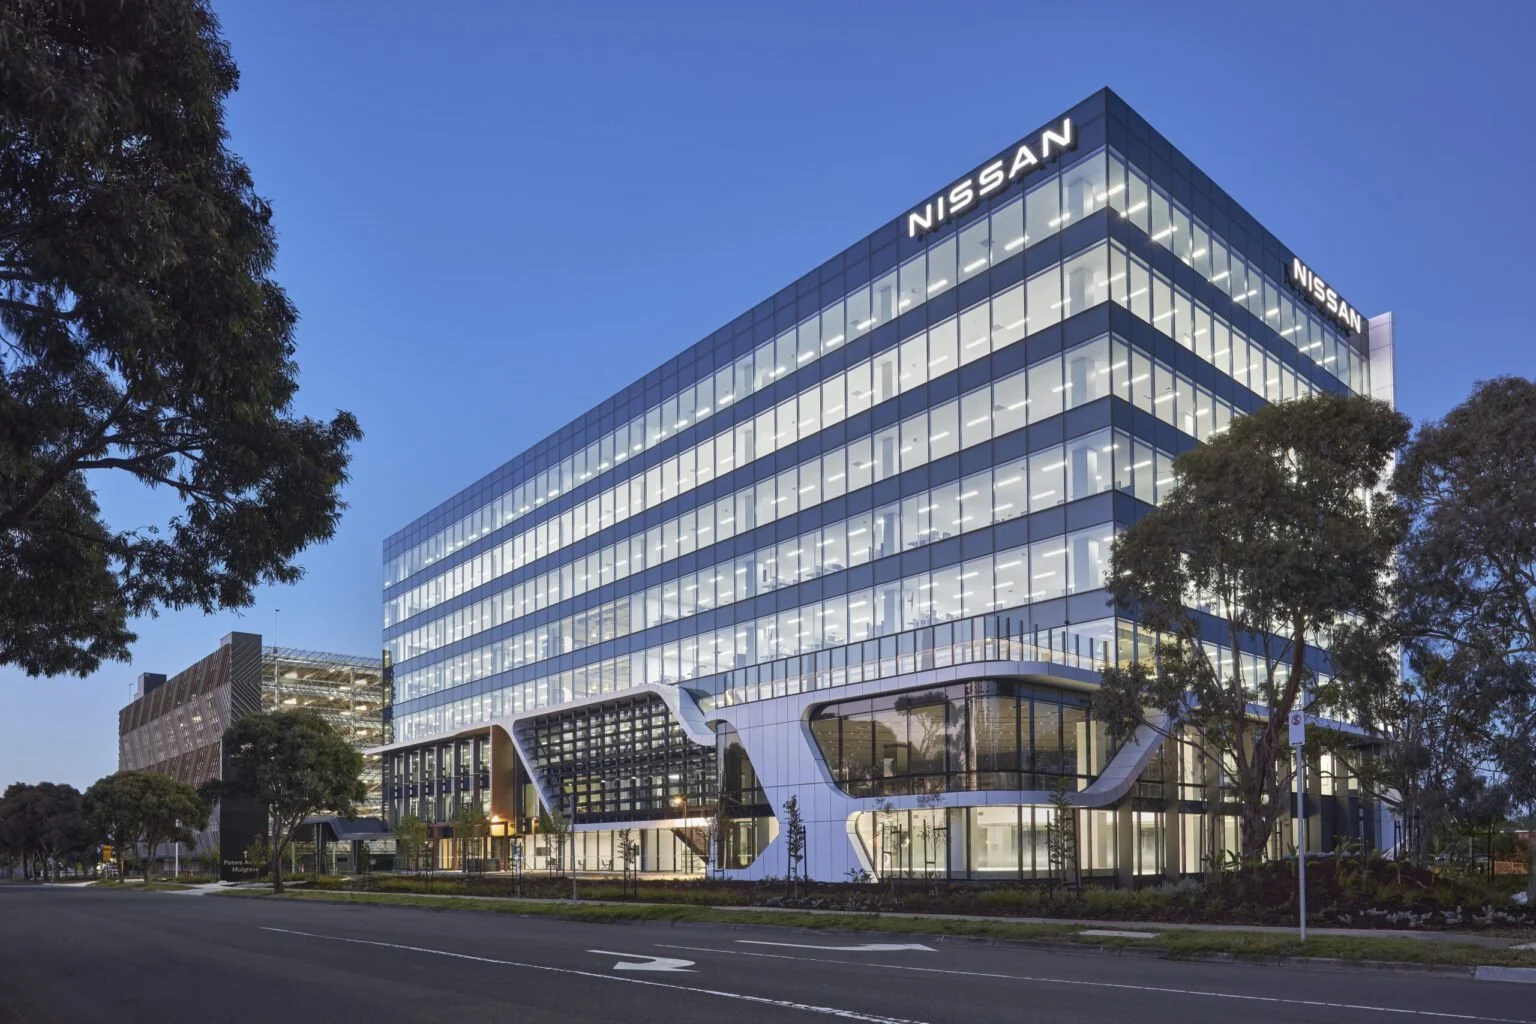
Complete
September 2020
works:
Facade documentation services contracted to MAX architects for Austech facades
clients:
Fraser property industrial and ESR Australia
builder:
CIP Australia
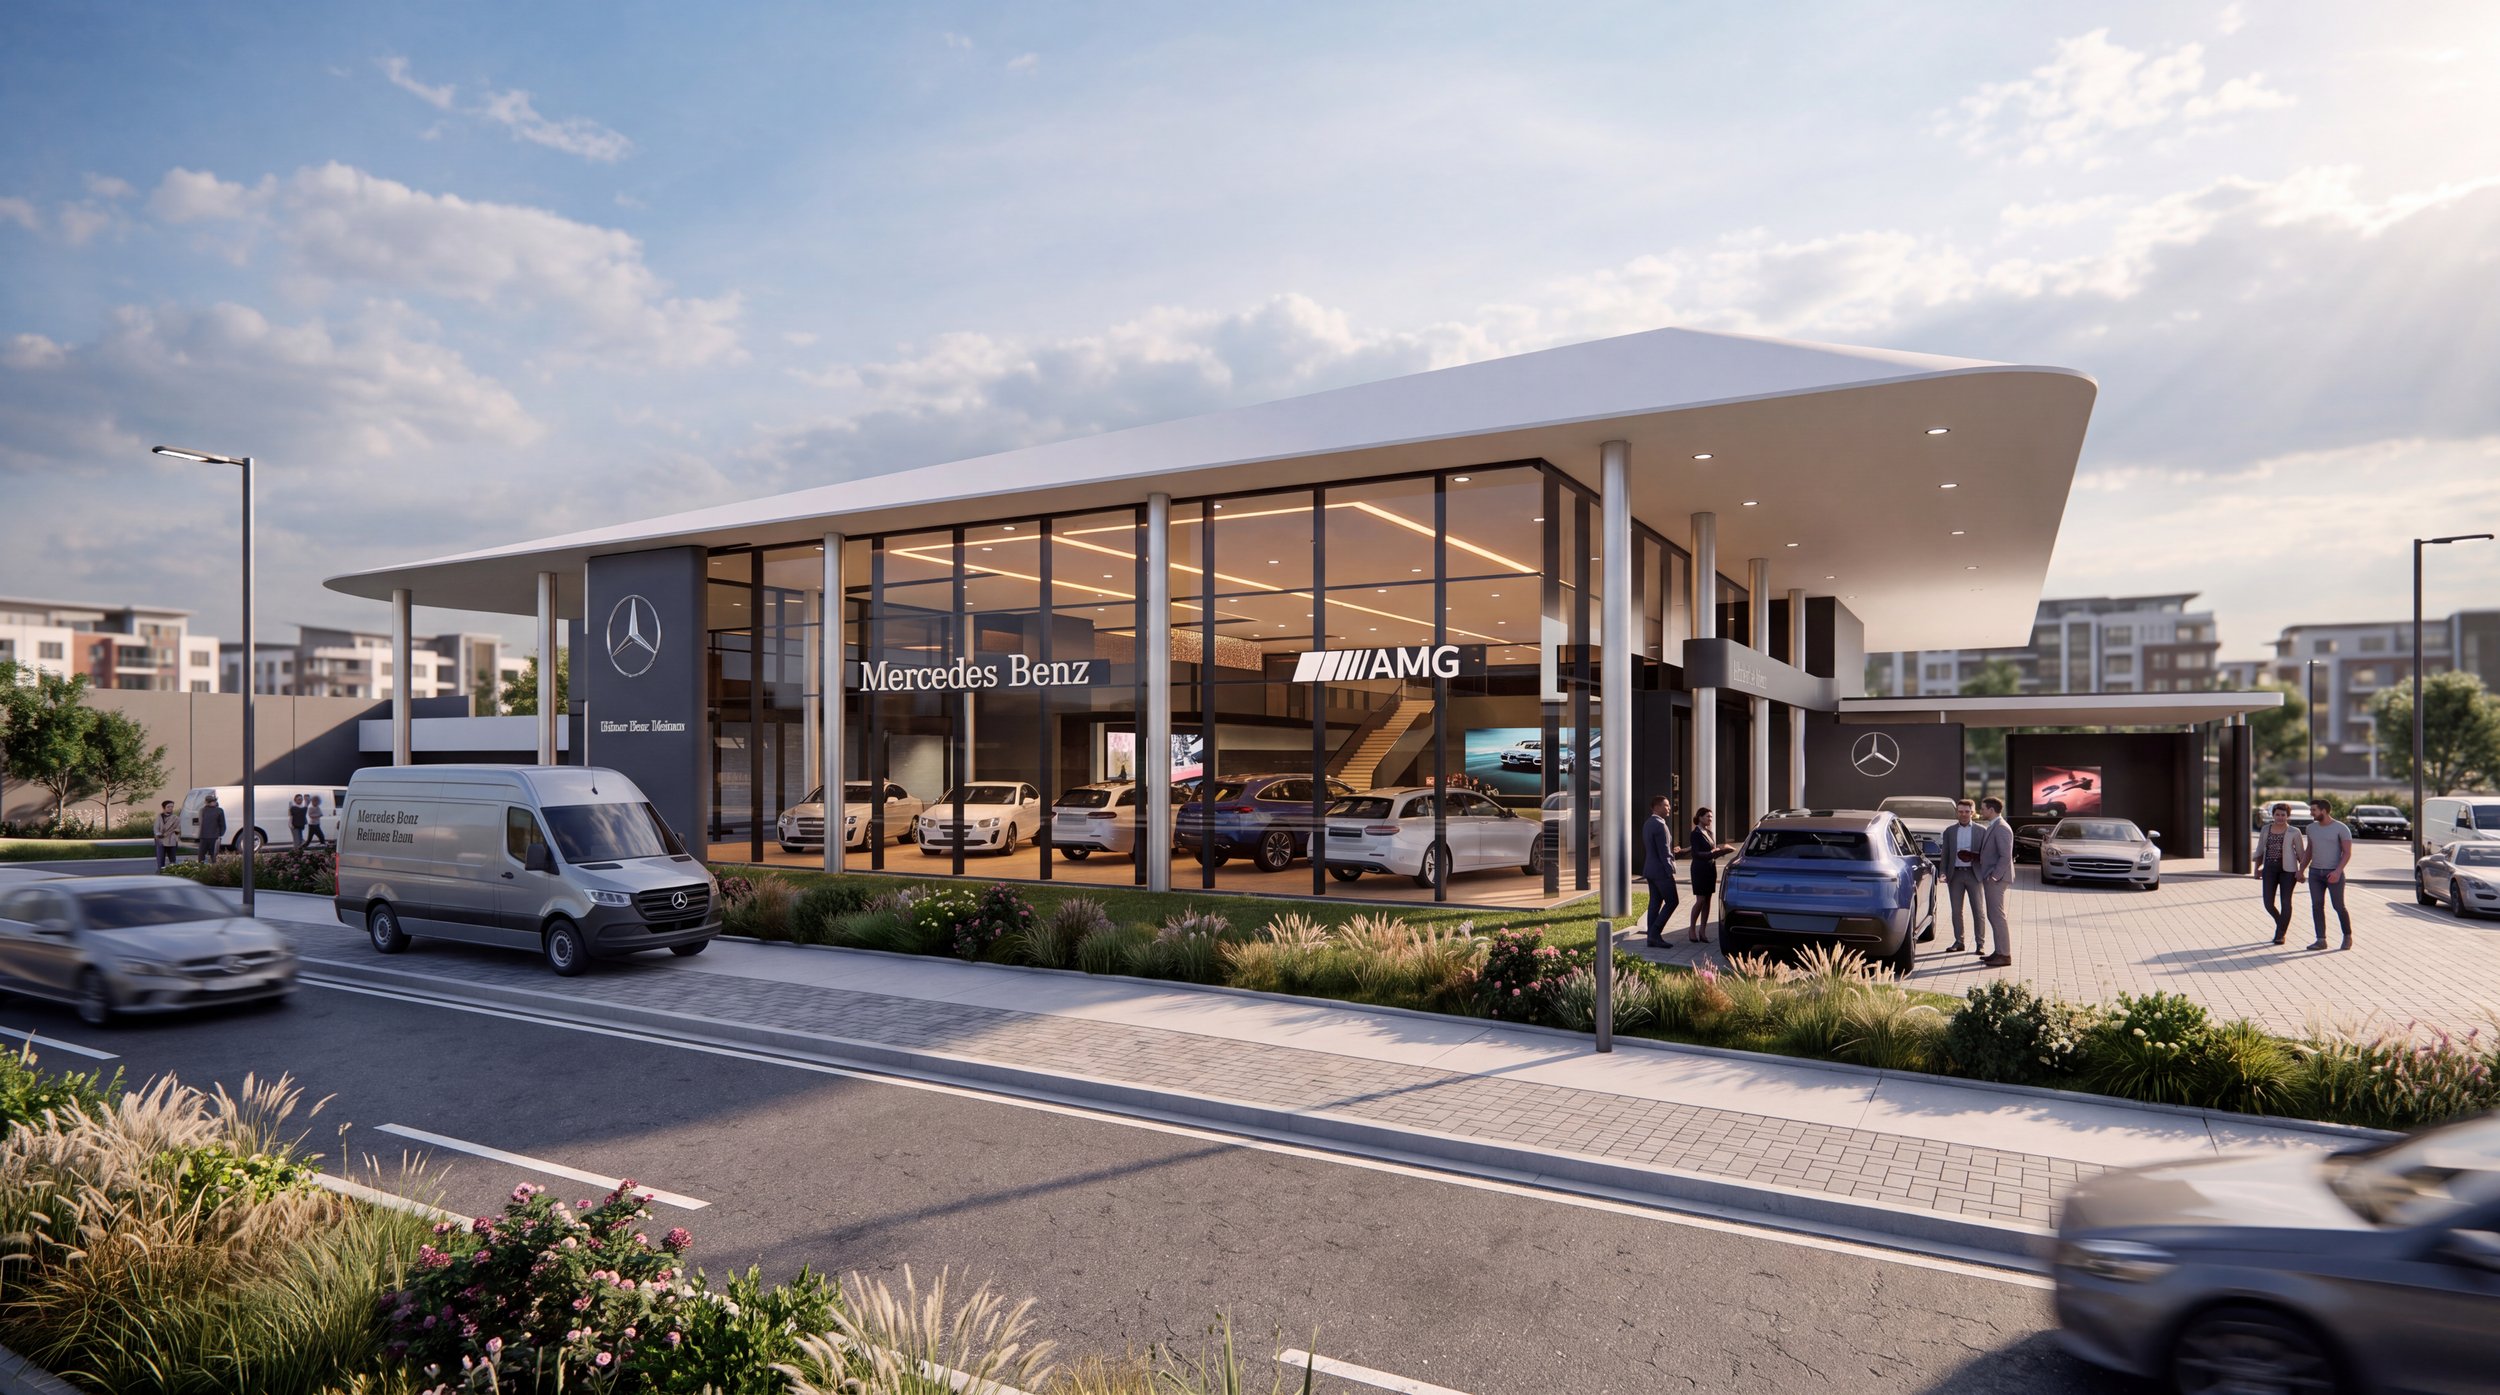
Mercedes Benz AMG one service garage
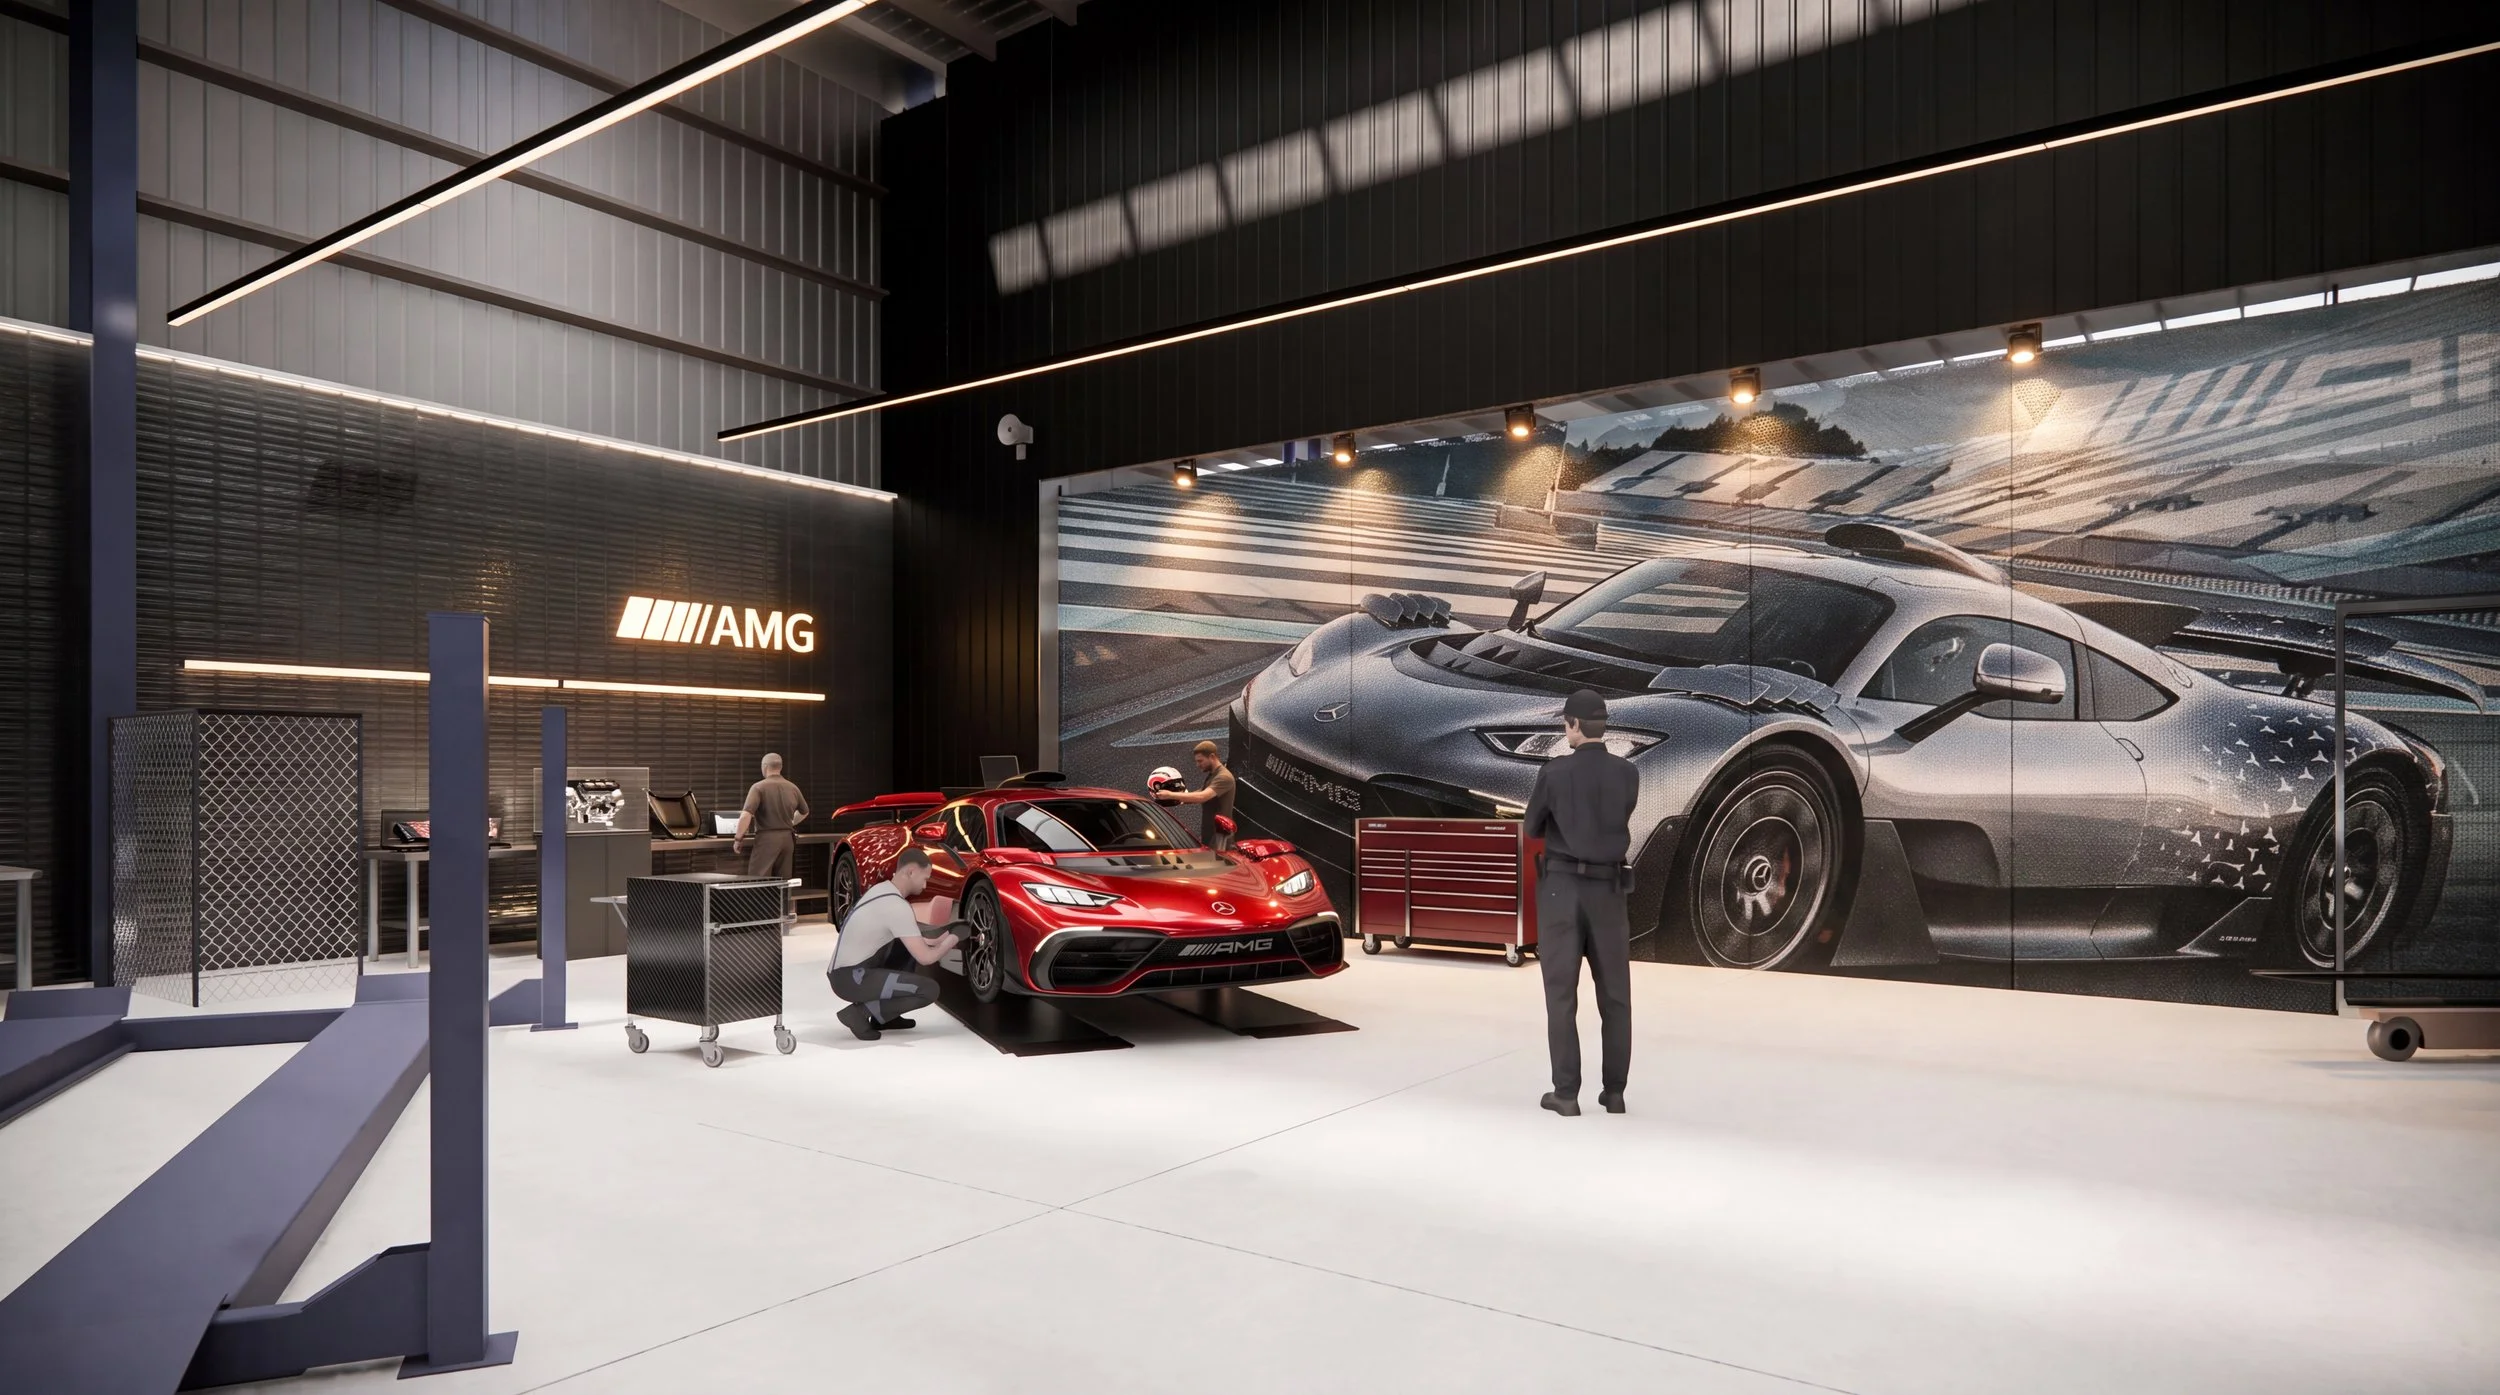
Complete
March 2025
works:
planning and specialist construction documentation in collaboration with anthony tesoriero architects
client:
Mercedes Benz Group AG
equipment supplier:
MAHA Australia Pty Ltd
Mercedes Benz MAR20X upgrade
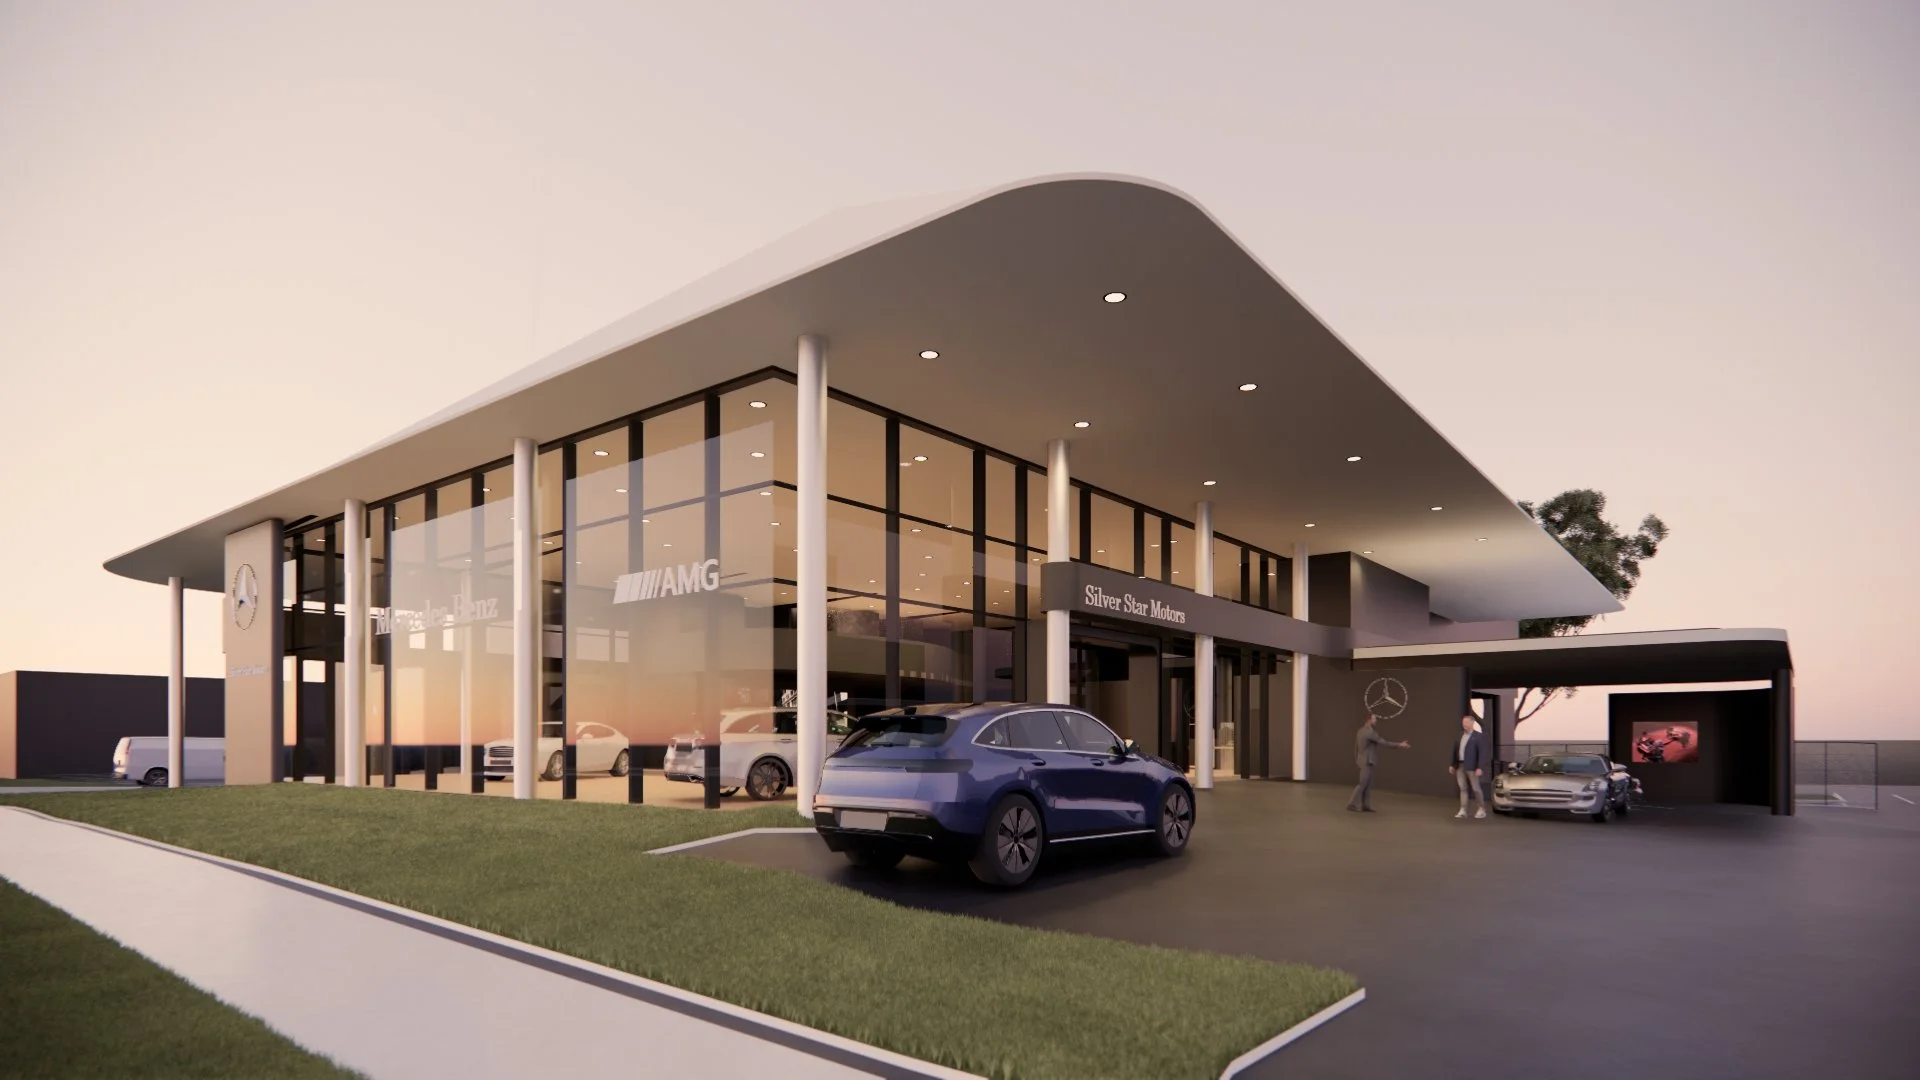
Ongoing
works:
Schematic and concept design for existing showroom and proposed upgrade works in collaboration with anthony tesoriero architects
client:
Silver Star Motors
hospitality & retail
design is an investment in your business. We work with ambitious operators to create retail and hospitality environments that are distinctive, commercially responsive and built around the way people experience, interact with and remember your brand.
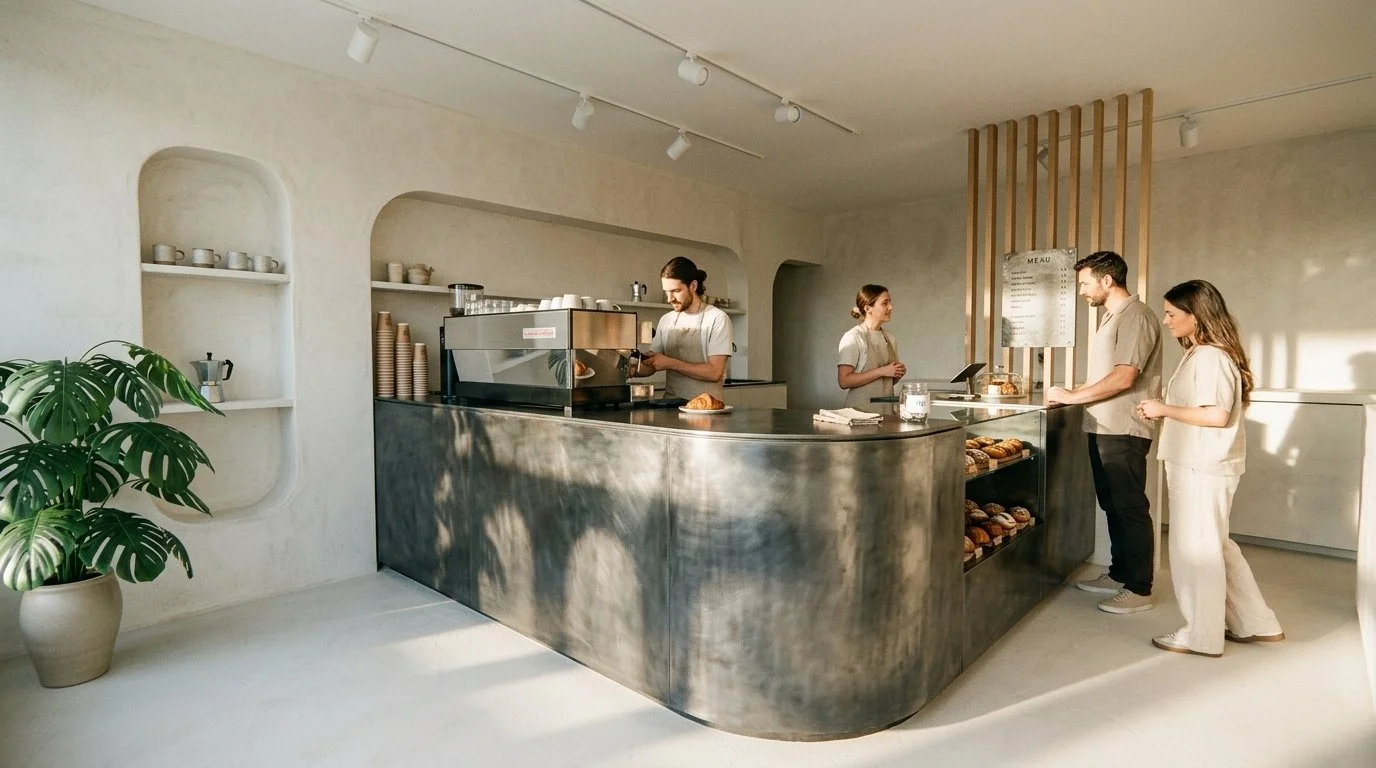
Bobbi Beans Cafe’
Complete
August 2026
works:
design and permit application documents for a new cafe
client:
Bobbi Beans
builder:
Alt Constructions
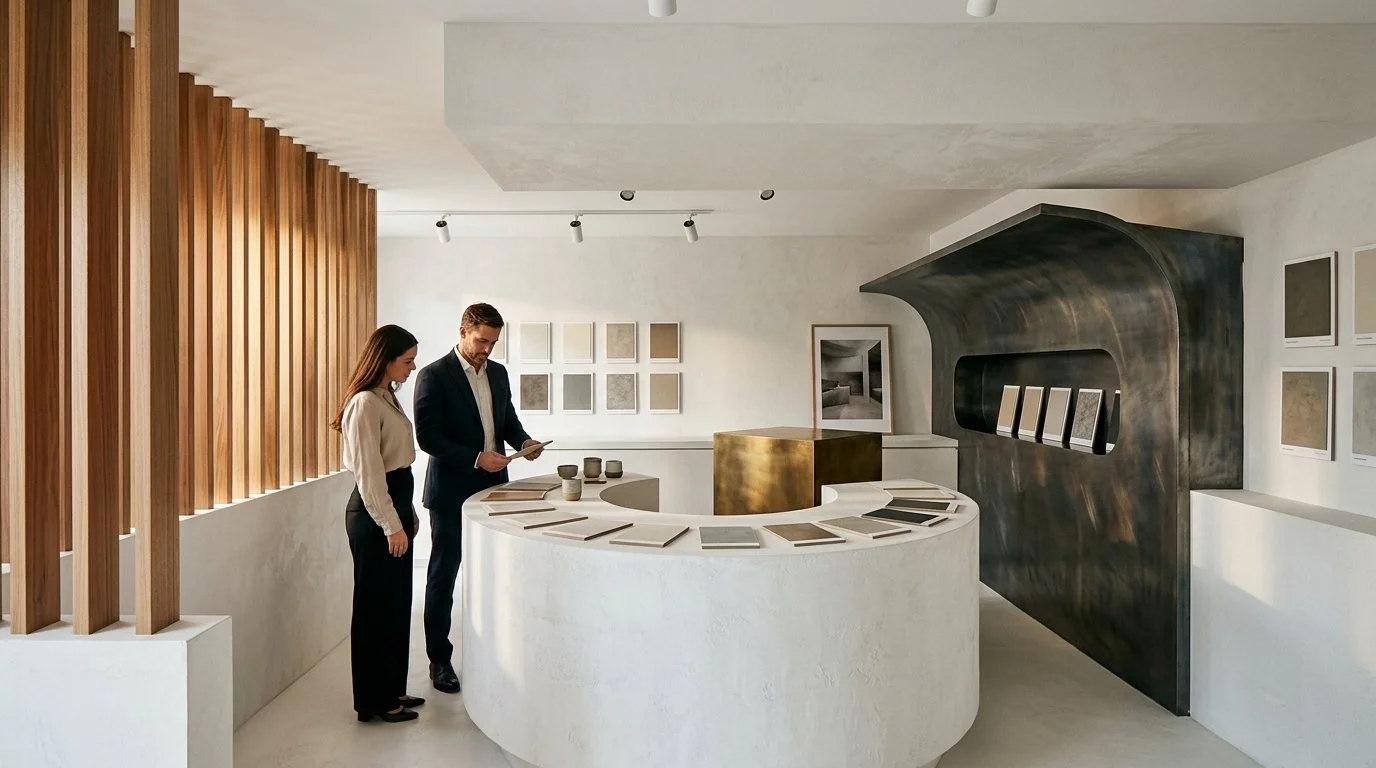
Topcret surfaces showroom
Complete
August 2026
works:
design and building permit documents for new micro cement finishes showroom
client:
topcret australia
Institutional
Exceptional institutional architecture is measured not only by its appearance, but by how well it serves people over time. We work collaboratively to create civic and community buildings that are functional, enduring and carefully considered, delivering lasting value for clients, stakeholders and the wider community.
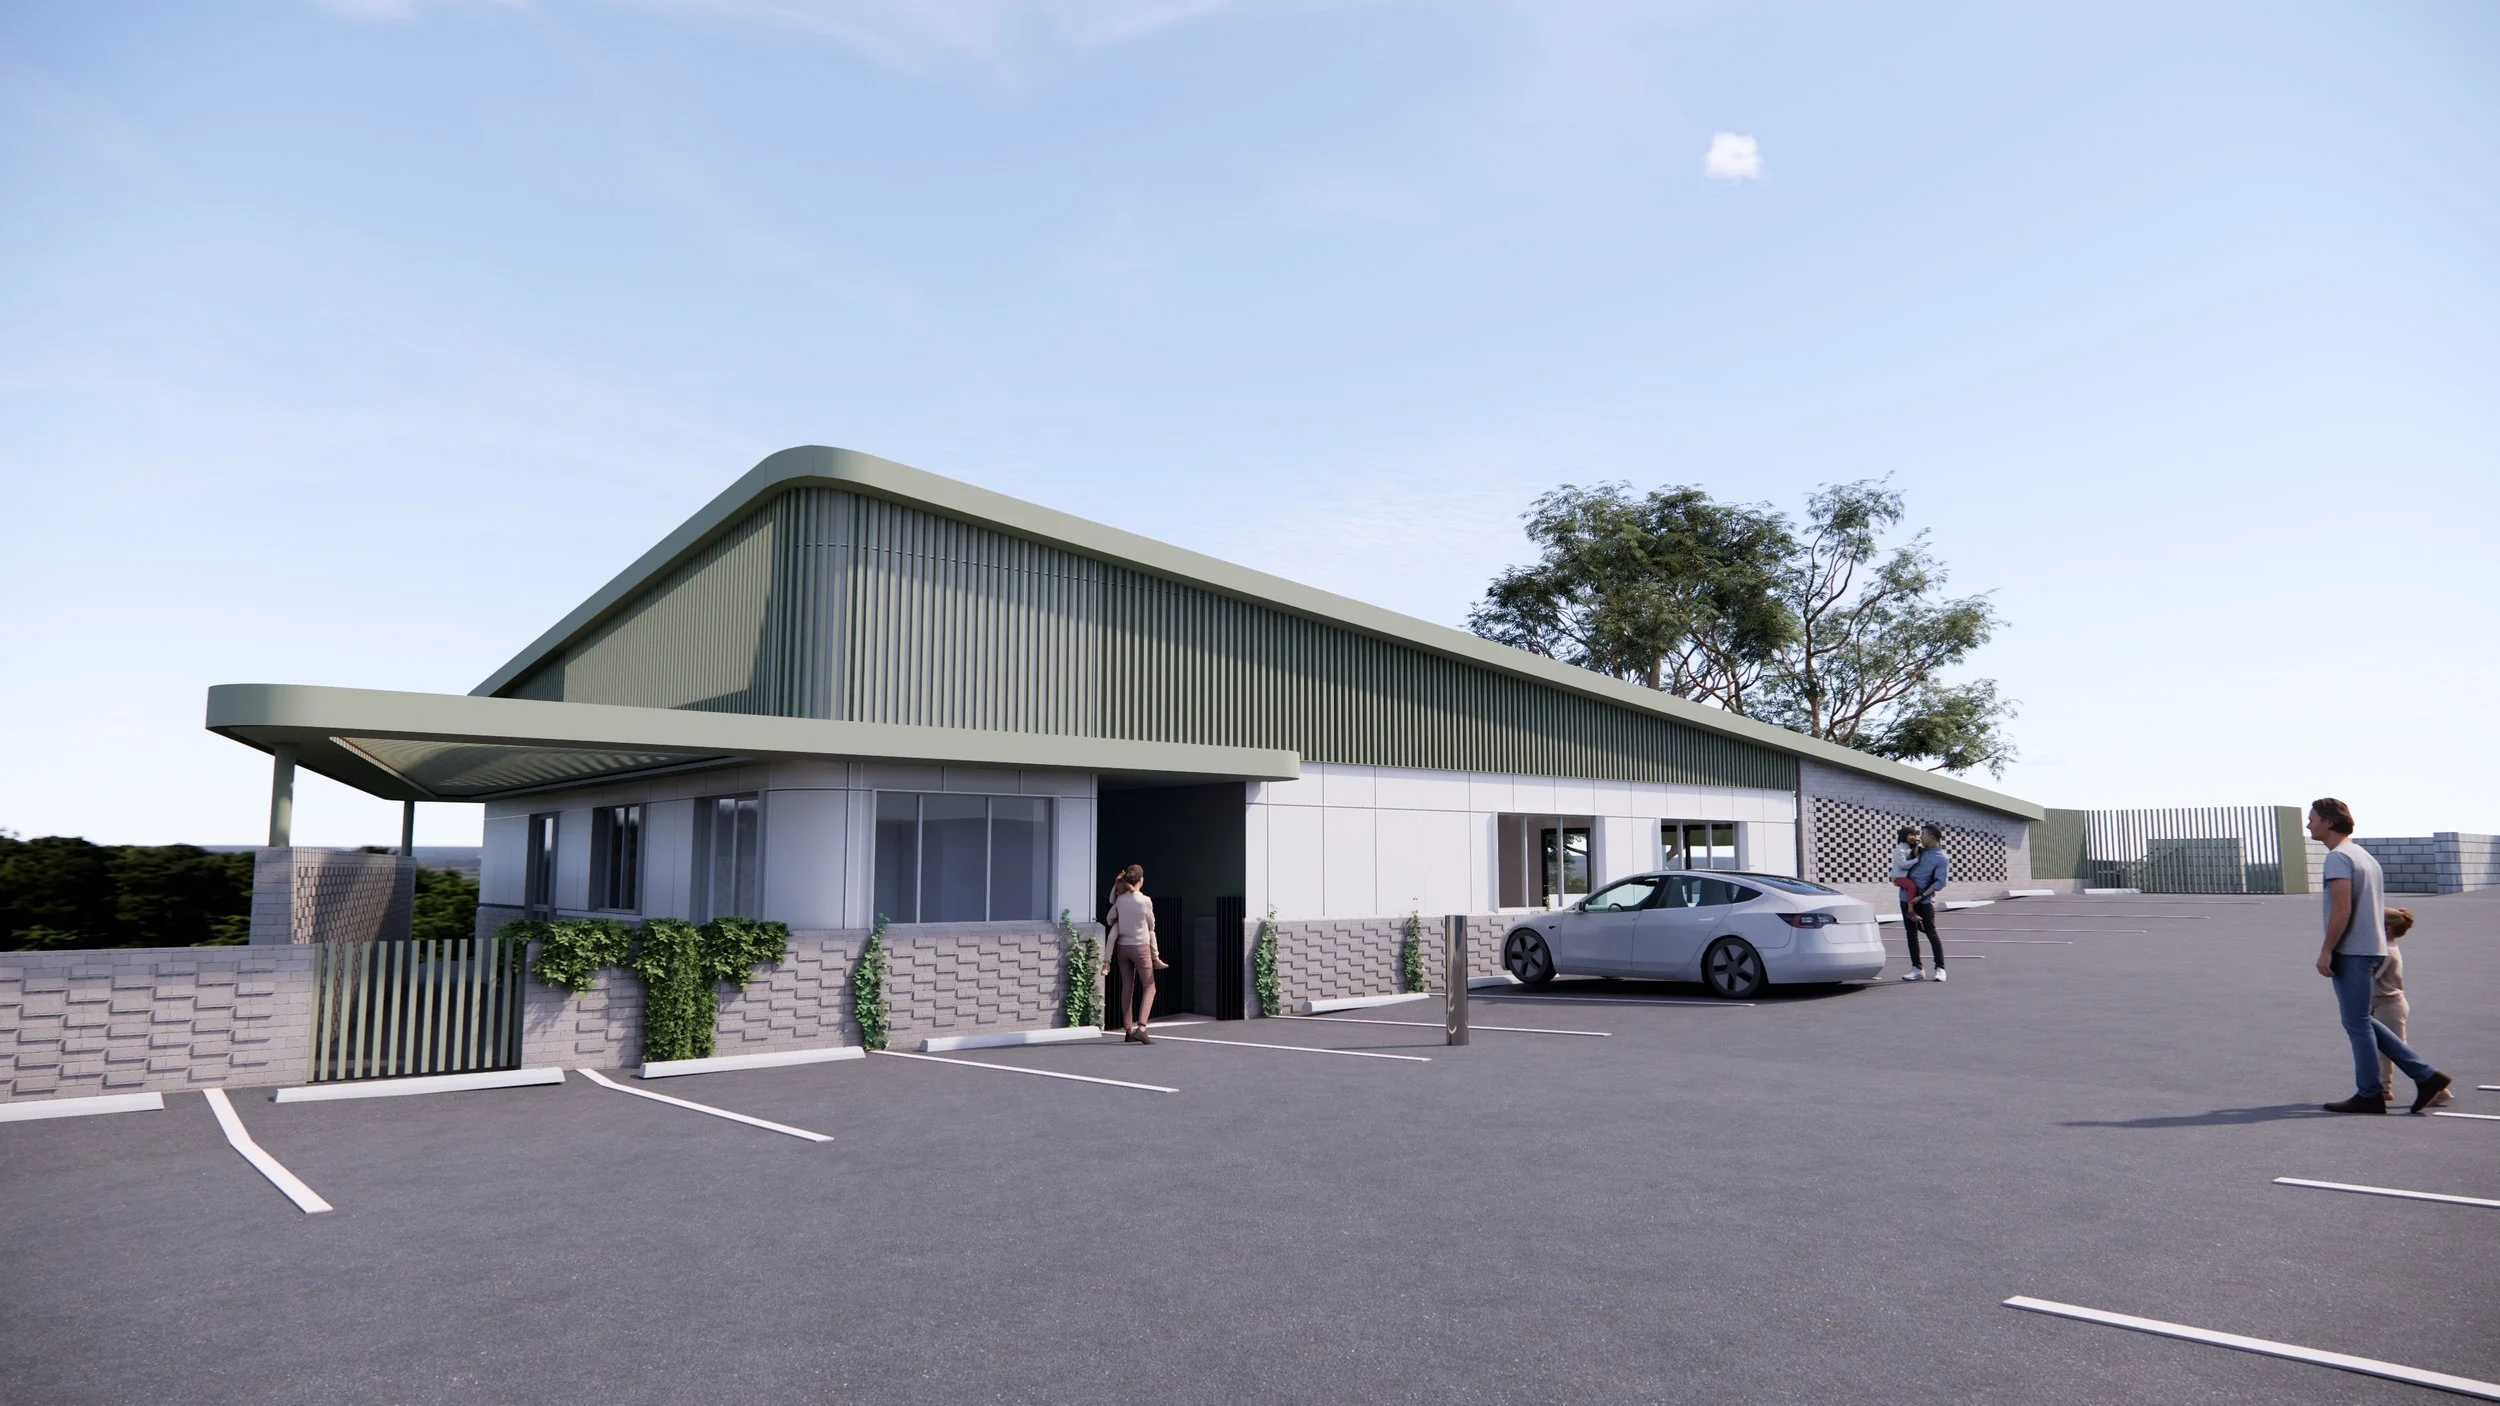
proposed Templestowe childcare facility
Under Construction
Completion 2027
works:
Facade Design in collaboration with anthony tesoriero architects and the ELLIS group architects
client:
allaf property
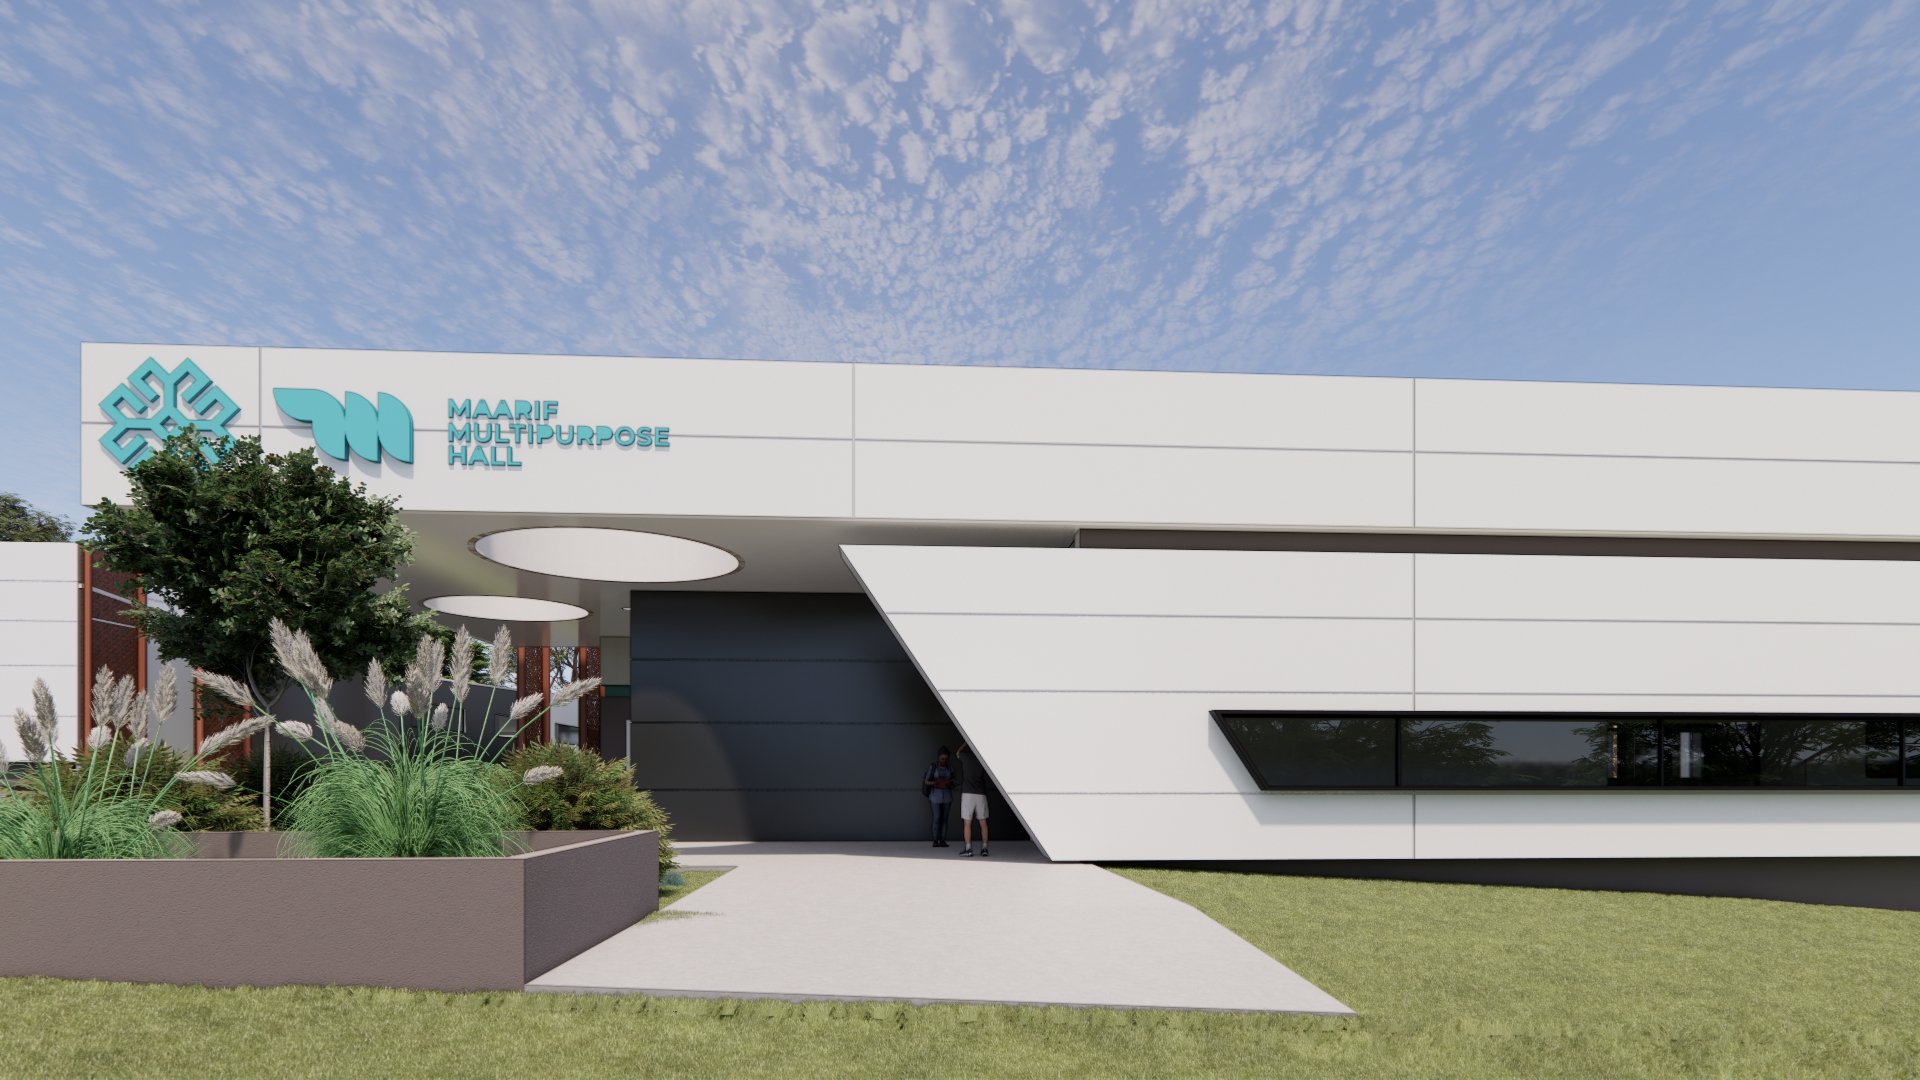
MAARIF school Australia Multipurpose Hall
Ongoing
works:
Concept design and Planning permit documents for new multipurpose hall
client:
International MAARIF schools of Australia
residential architecture

interior architecture

planning services
commercial